

Studio, One-, and Two-Bedroom Apartments in Annapolis
Finding the right home begins with choosing a space that supports the way you live. At The James, our spacious apartment homes offer thoughtfully designed layouts that balance style, comfort, and functionality. Whether you are seeking a streamlined residence, extra room for entertaining, or flexible space for working from home, you'll find a floor plan that feels uniquely suited to your lifestyle.
Our studio apartments provide an efficient yet sophisticated living experience, ideal for residents who appreciate simplicity without sacrificing quality finishes and modern conveniences. One-bedroom residences offer a balance of privacy and openness, while our two-bedroom apartments provide additional flexibility for guests, remote work needs, or simply enjoying extra room to spread out.
Floor Plans Designed Around Your Lifestyle
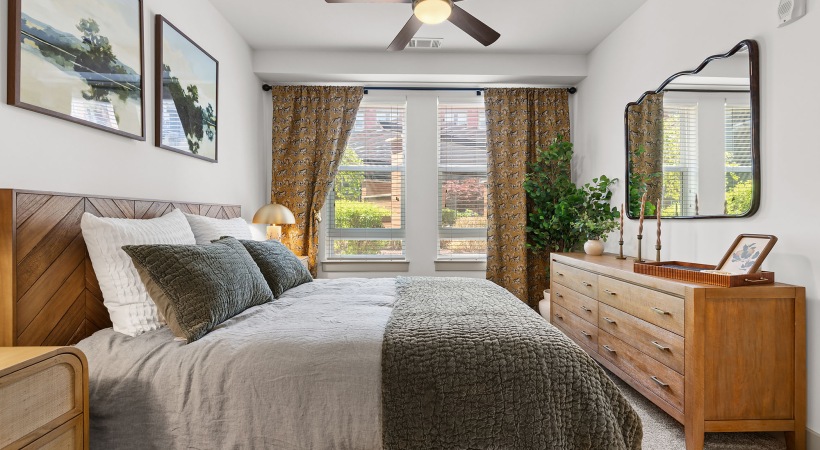
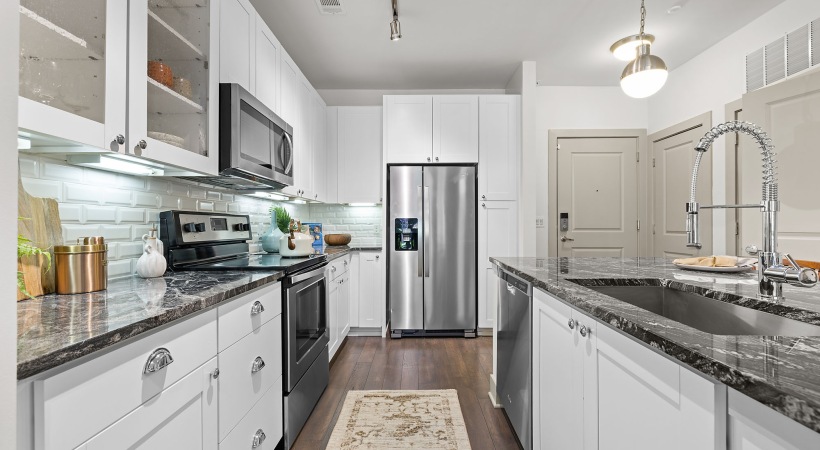

Across every floor plan, premium interior features elevate daily living. Open-concept designs maximize every square foot while creating a comfortable, bright and inviting environment. Granite countertops, Energy Star stainless steel appliances, hardwood flooring, and nine-foot ceilings create a polished atmosphere from the moment you enter. Walk-in closets offer practical storage, while private balconies provide a welcoming outdoor extension of your living space. Select homes also feature vaulted ceilings, soaking tubs, ceramic tile surrounds, and built-in wine racks that add an extra layer of luxury.
Every residence at The James has been designed to deliver a refined living experience that feels both stylish and comfortable. Explore our layouts and discover a home that complements your routine, reflects your style, and places you in one of Annapolis' most desirable luxury apartment communities.

S1A
Studio1 bath612 sq. ft.

A1A
1 bed1 bath656 sq. ft.

A1B
1 bed1 bath734 sq. ft.

A1C
1 bed1 bath734 sq. ft.

A1D
1 bed1 bath752 sq. ft.

A1E
1 bed1 bath752 sq. ft.

A1F
1 bed1 bath866 sq. ft.


A1G
1 bed1 bath873 sq. ft.

A1H
1 bed1 bath873 sq. ft.

A1I
1 bed1 bath880 sq. ft.

A1J
1 bed1 bath880 sq. ft.

B2A
2 bed2 bath1053 sq. ft.

B2B
2 bed2 bath1080 sq. ft.

B2C
2 bed2 bath1120 sq. ft.

B2D
2 bed2 bath1120 sq. ft.
B2E
2 bed2 bath1120 sq. ft.

B2G
2 bed2 bath1165 sq. ft.

B2H
2 bed2 bath1181 sq. ft.

B2I
2 bed2 bath1193 sq. ft.

B2J
2 bed2 bath1314 sq. ft.

B2K
2 bed2 bath1373 sq. ft.
*Prices include base rent, all mandatory fees and any user-selected optional fees. Variable or usage-based fees not calculated in totals. Additional fees may apply in specific situations as detailed in the application and/or lease agreement. Some fees may not apply to apartment homes subject to an affordable program. All pricing and fees are subject to the terms of the application and/or lease.
Floor plans are an artist’s rendering and may not be to scale. The landlord makes no representation or warranty as to the actual size of a unit. All square footage and dimensions are approximate, and the actual size of any unit or space may vary in dimension. The rent is not based on actual square footage in the unit and will not be adjusted if the size of the unit differs from the square footage shown. Further, actual product and specifications may vary in dimension or detail. Not all features are available in every unit. Prices and availability are subject to change. Please see a representative for details.